
Subscribe
FIRST LOOK
6 October 2023
Source:
Source:

Source:
Source:
Source:
Source:

Source:
Source:
Source:

Source:

Source:
Source:
Source:
Source:
Source:



Source: East elevation
Source:
Source:
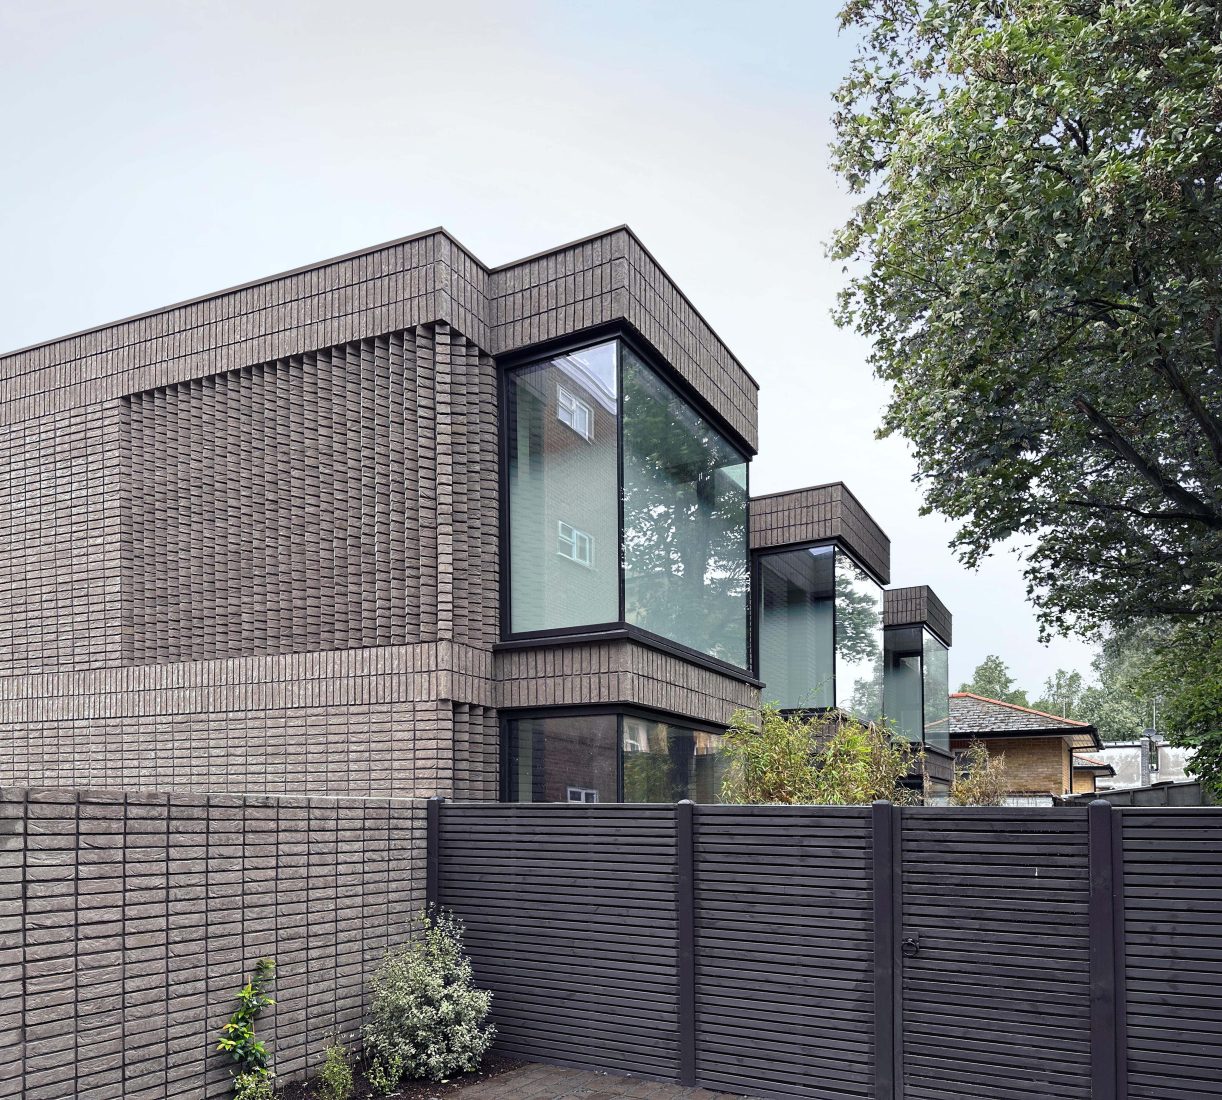
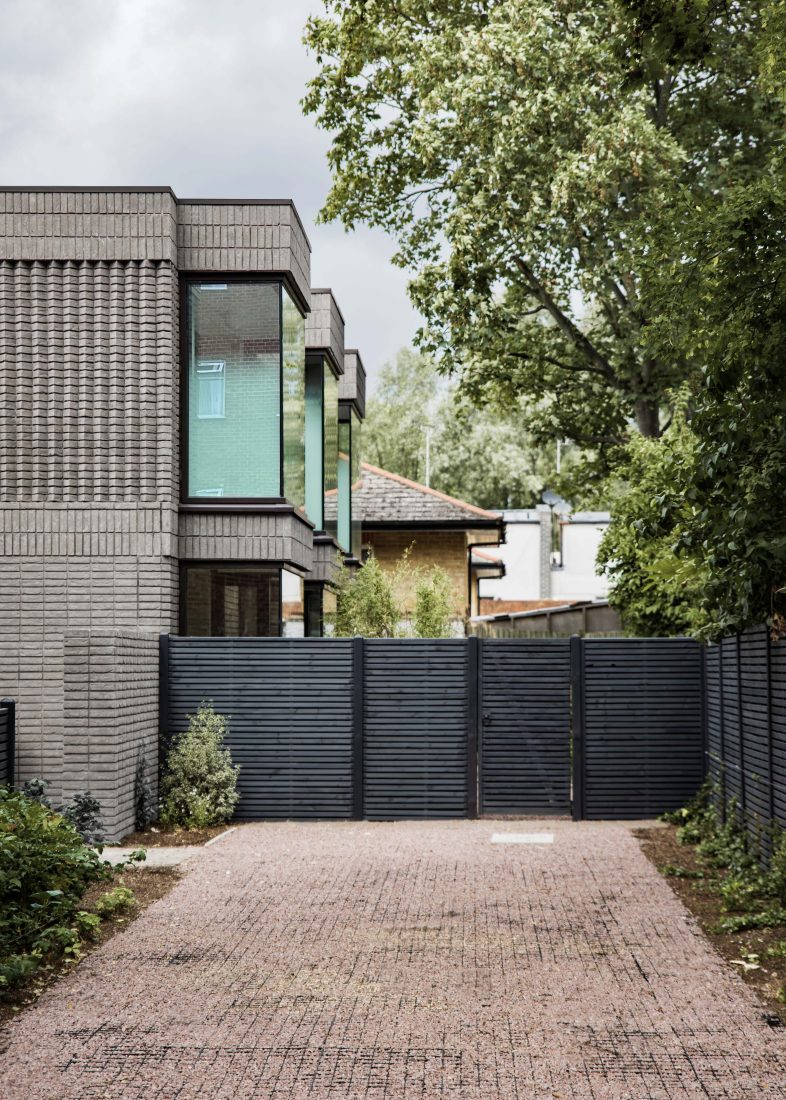
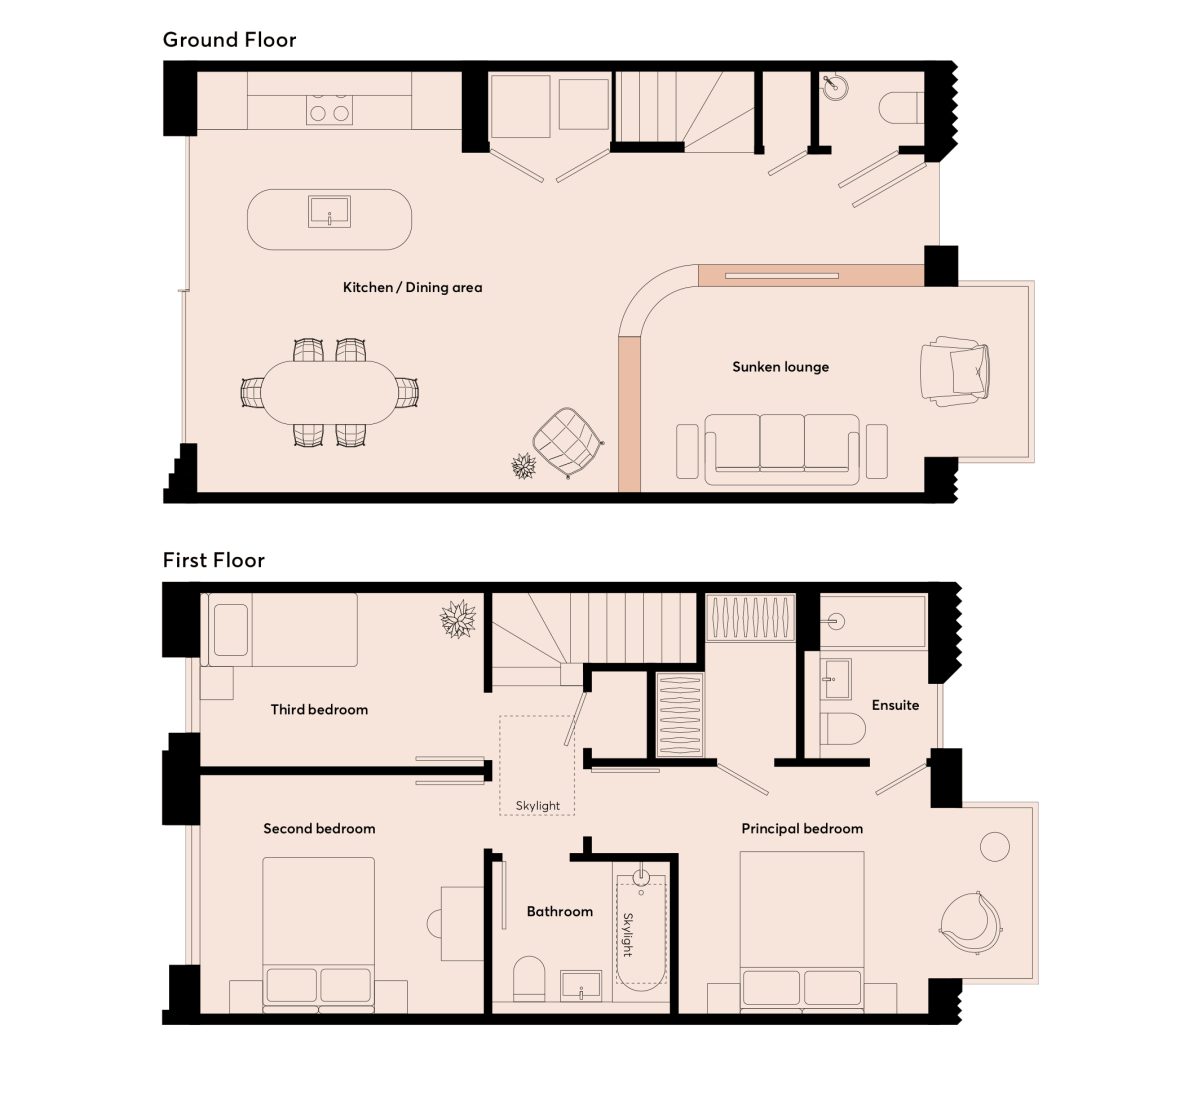
The Tollington development, in Finsbury Park, north London, consists of three townhouses on a tight, former backland garage site
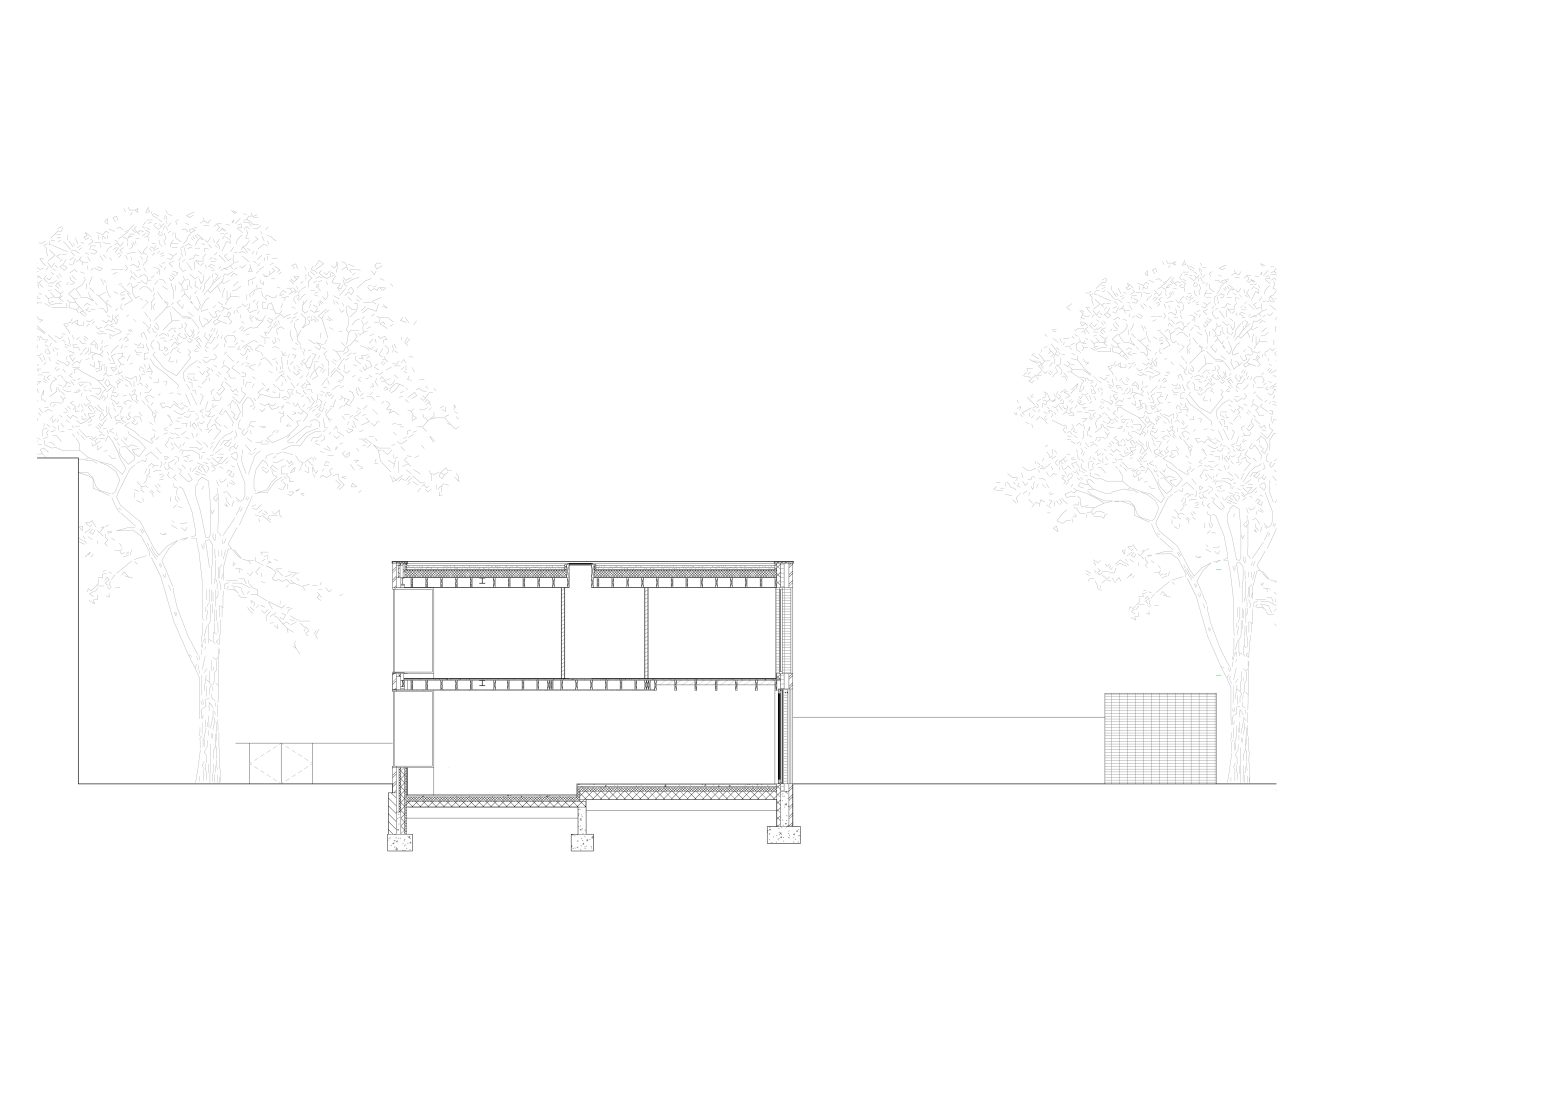
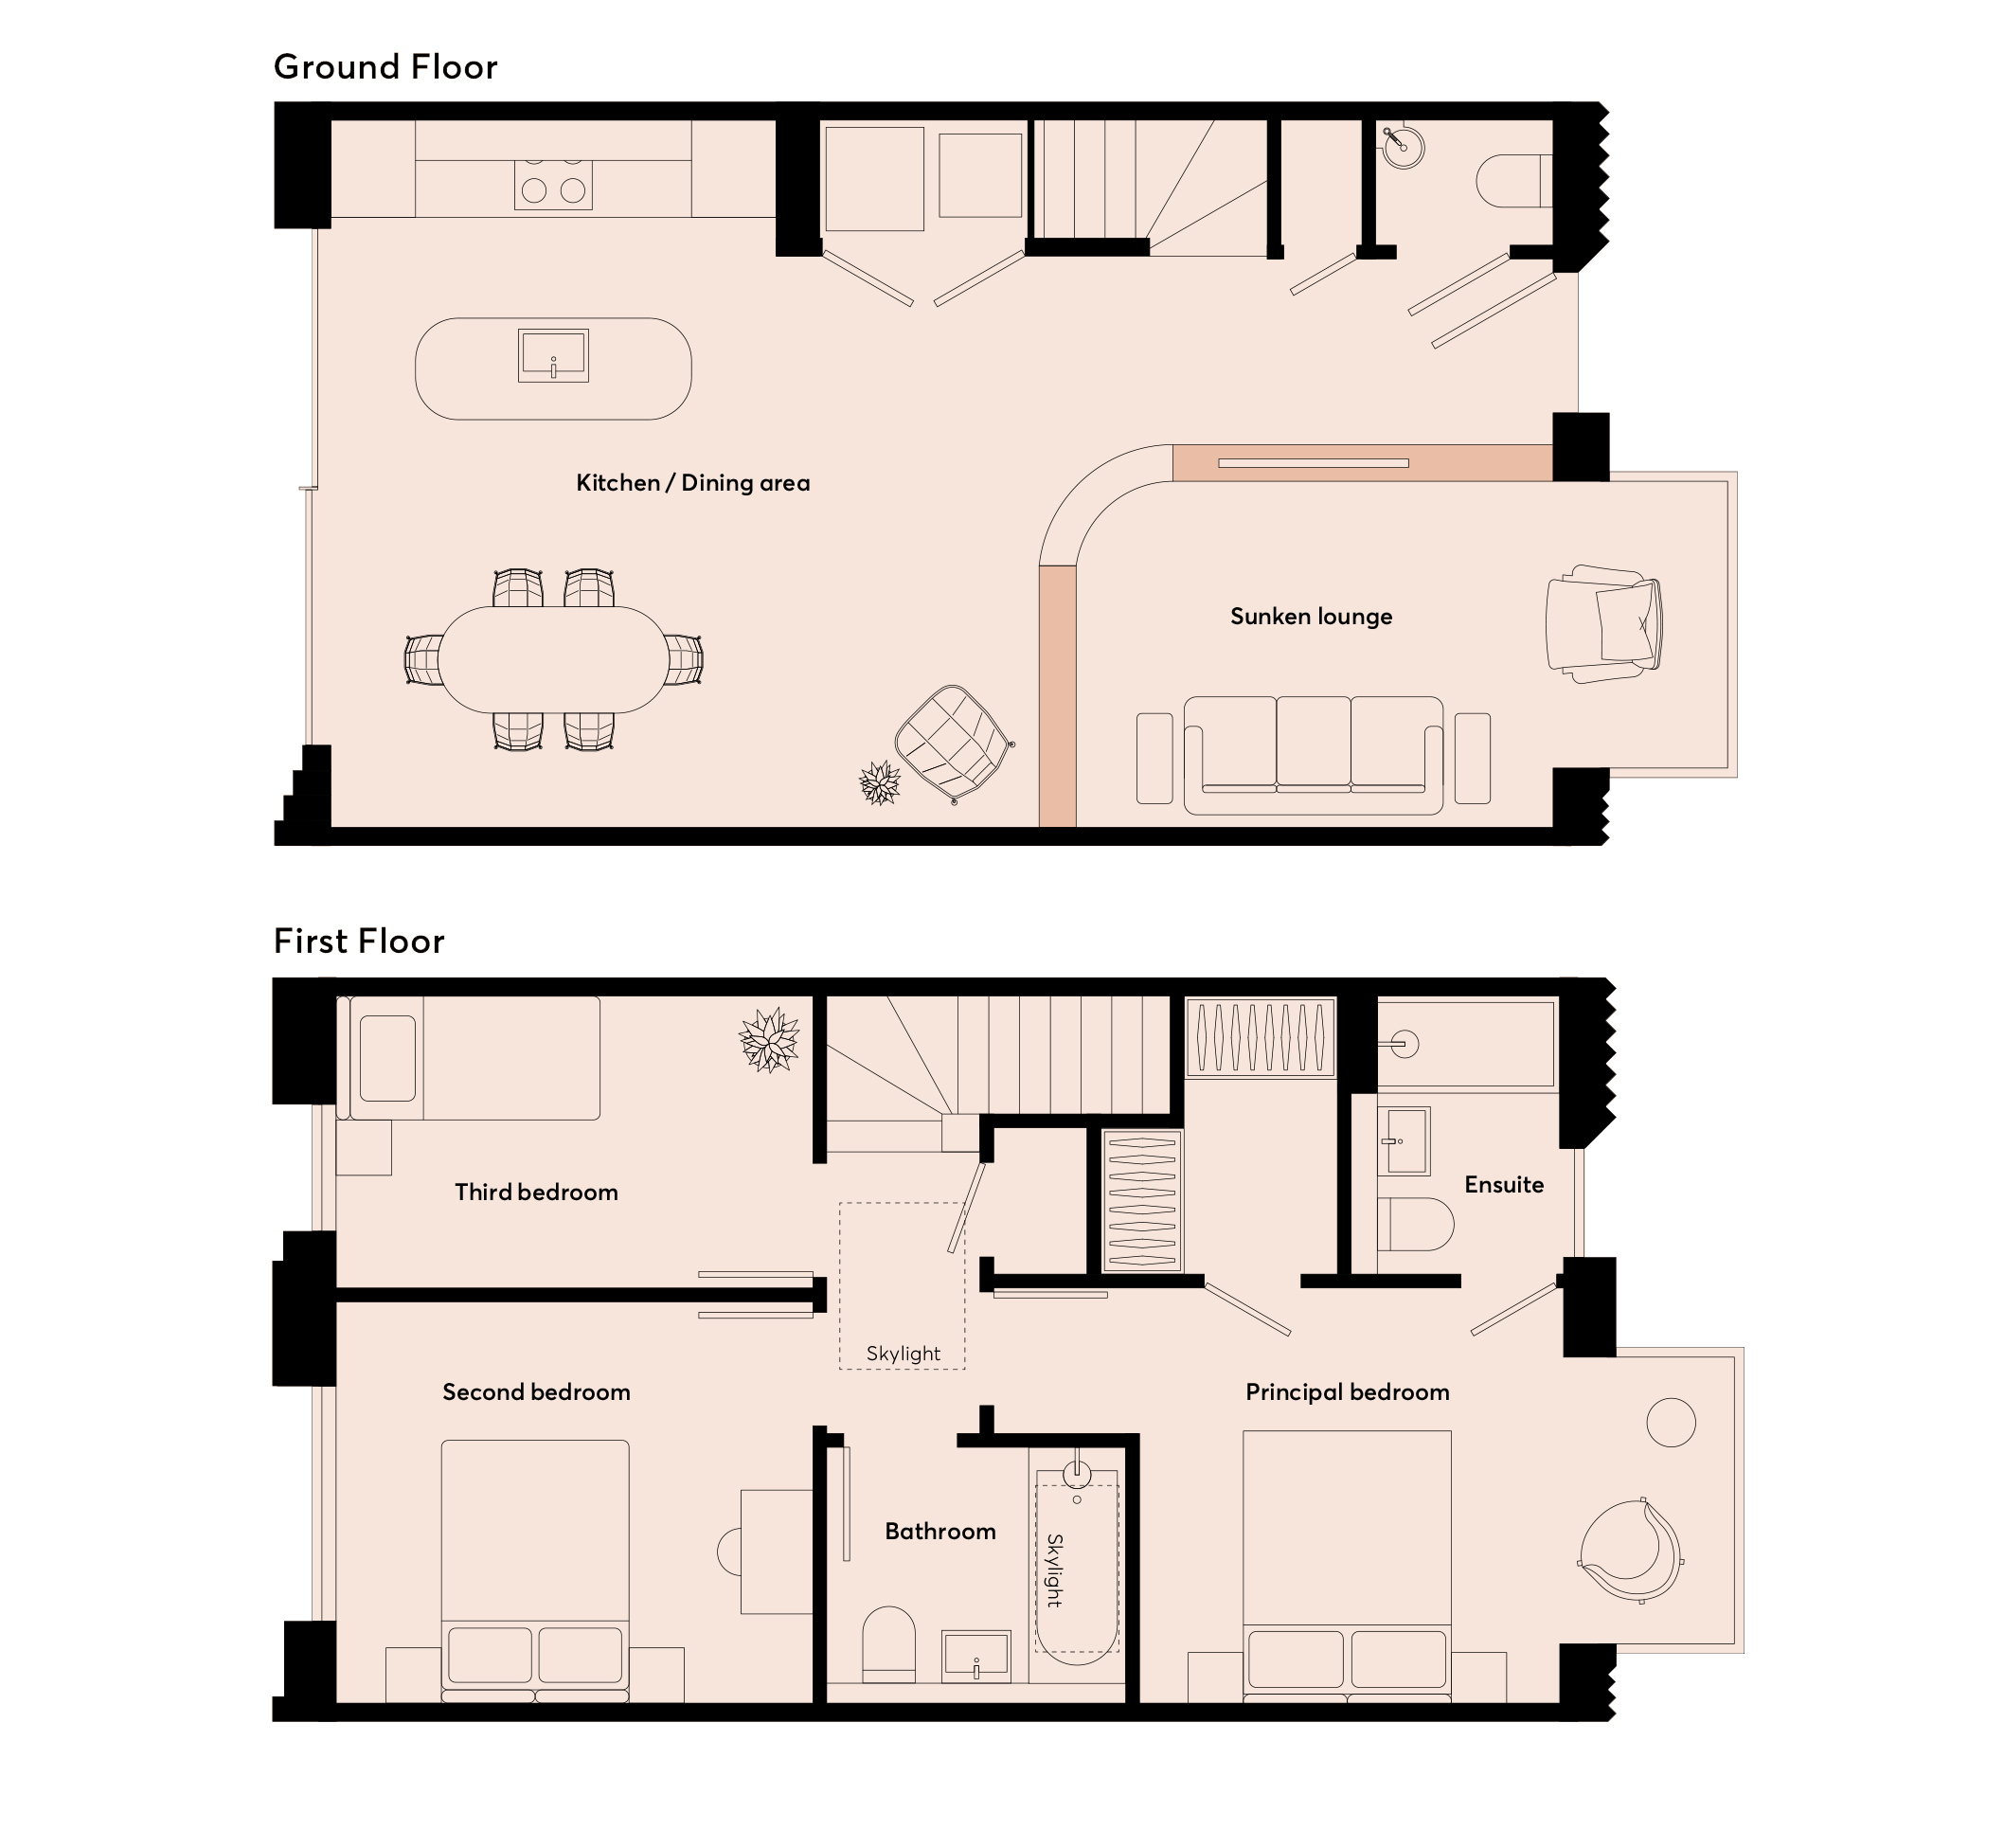
The three two-to-three-bedroom dwellings, for developer Artform, are spread over two floors. Each home has a sunken Japanese-style living room.
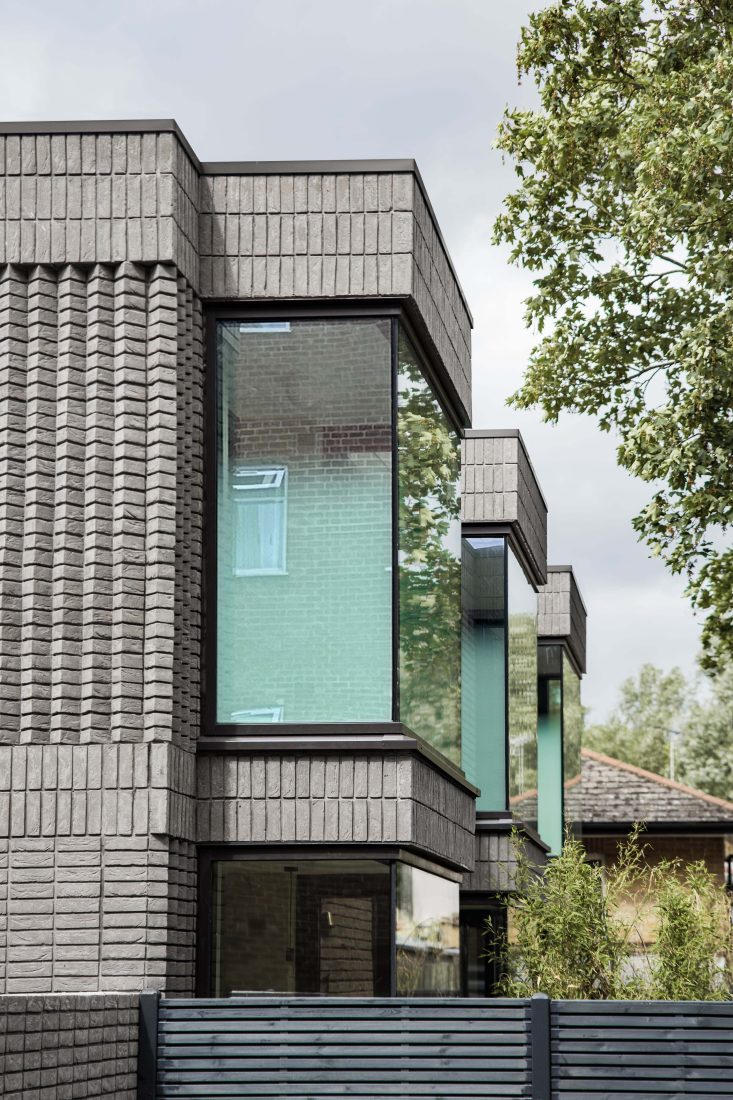
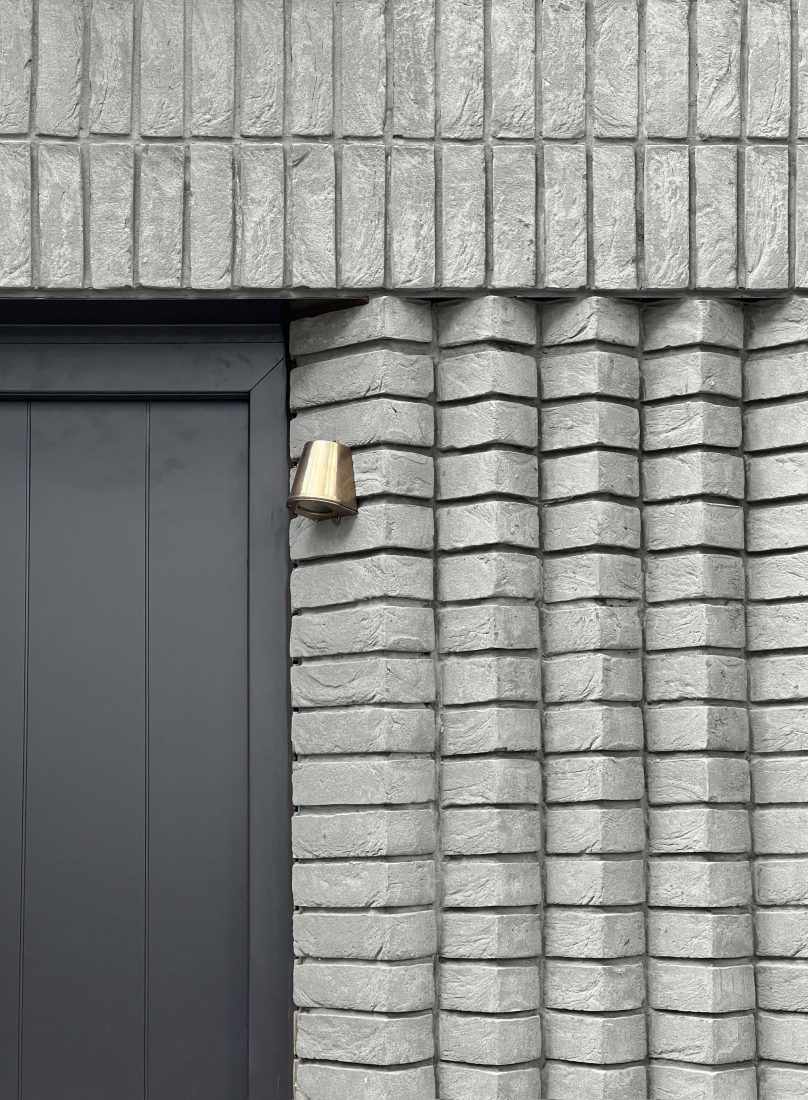
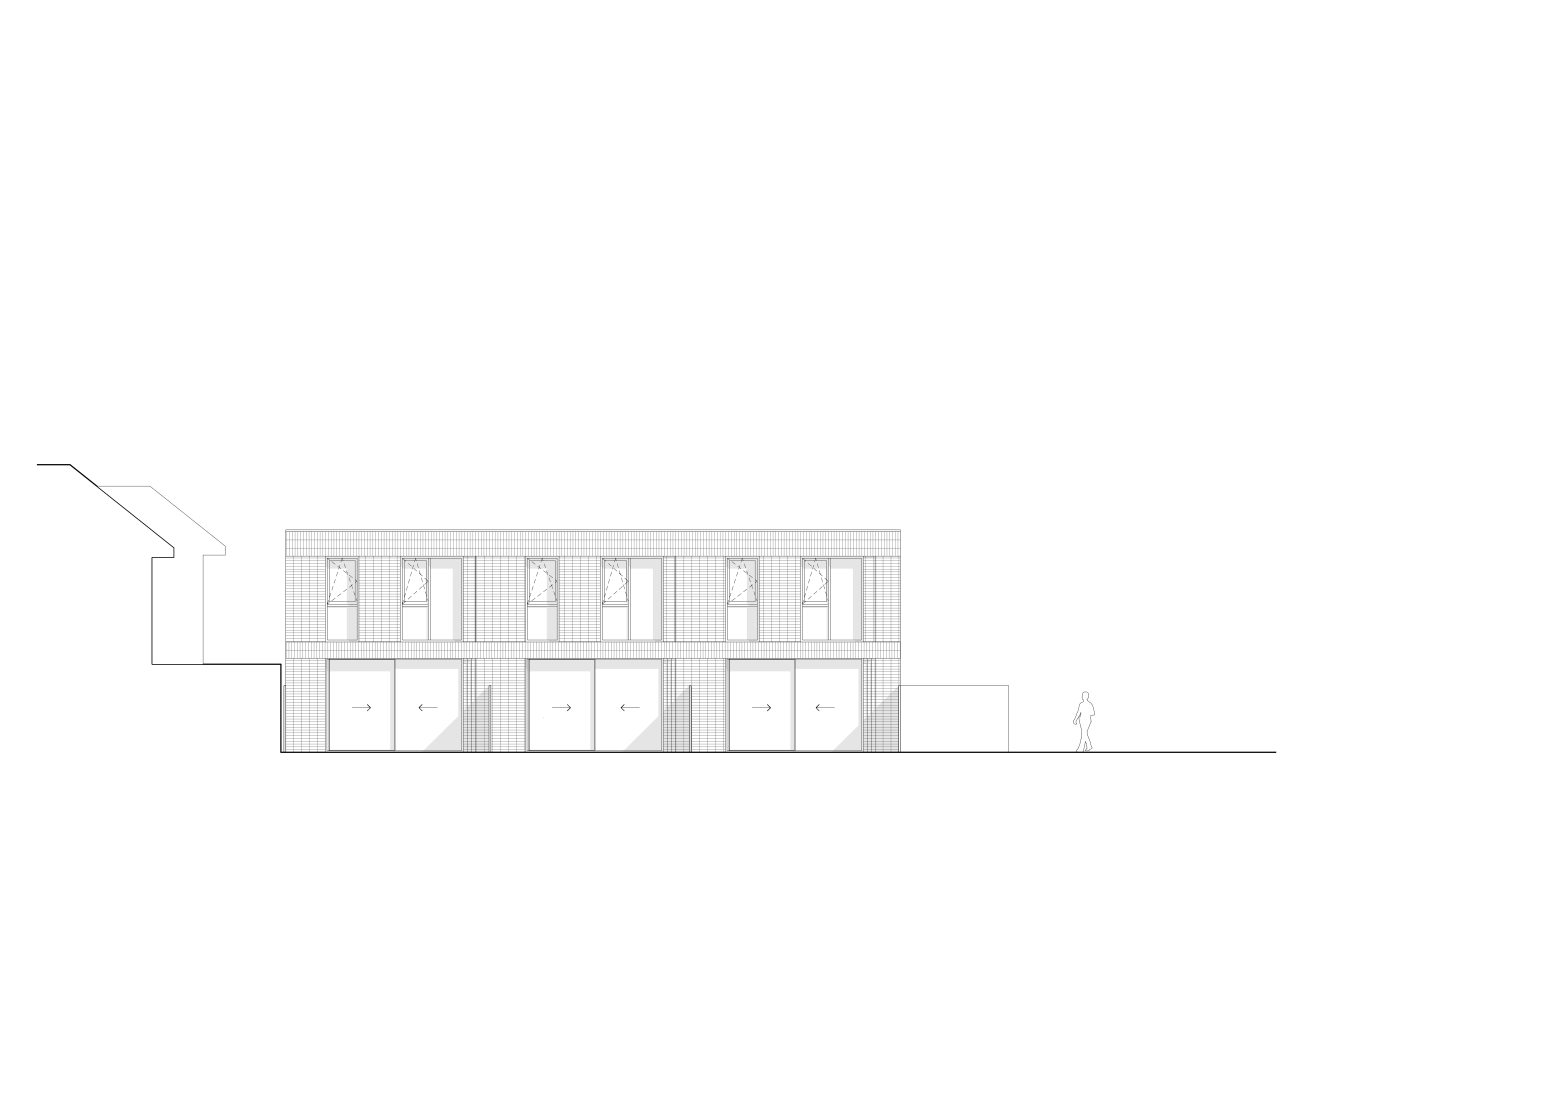
Its exterior has brick detailing with oversized bay windows to maximise light into the sunken living spaces. On the ground floor, these bays offer families a snug with views out. On the first floor, these have feathered glass to give privacy.
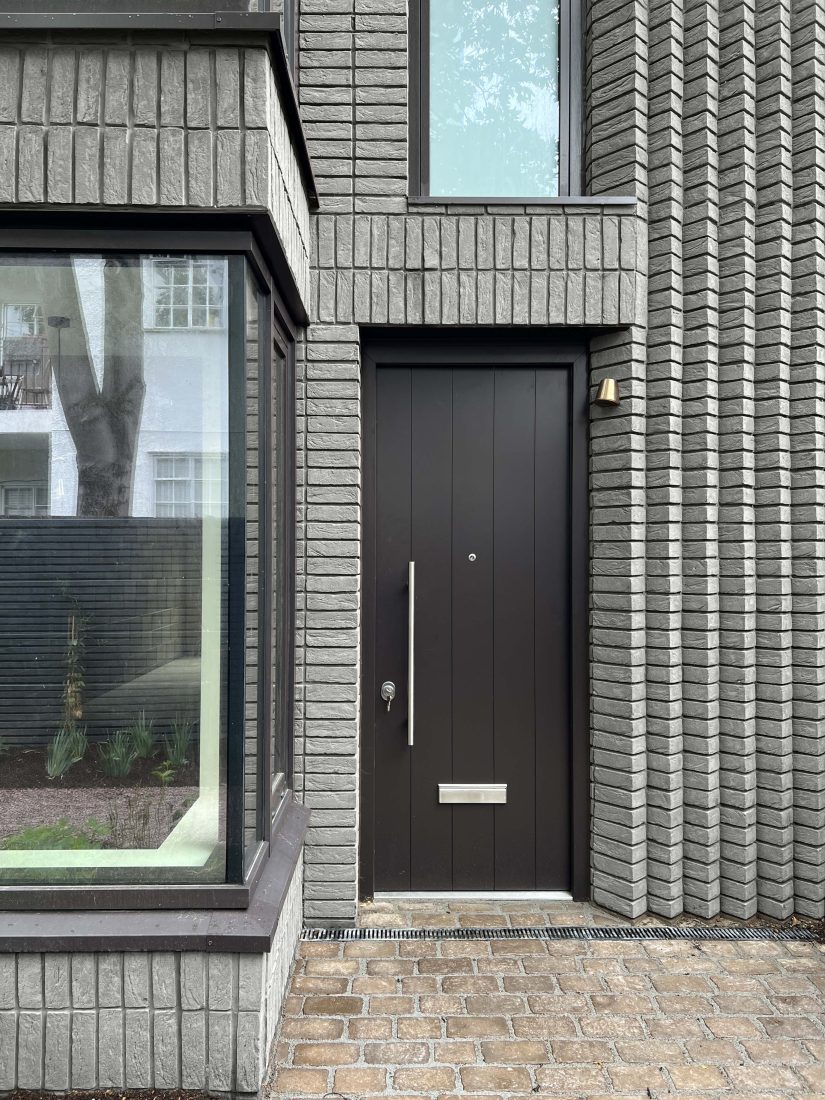
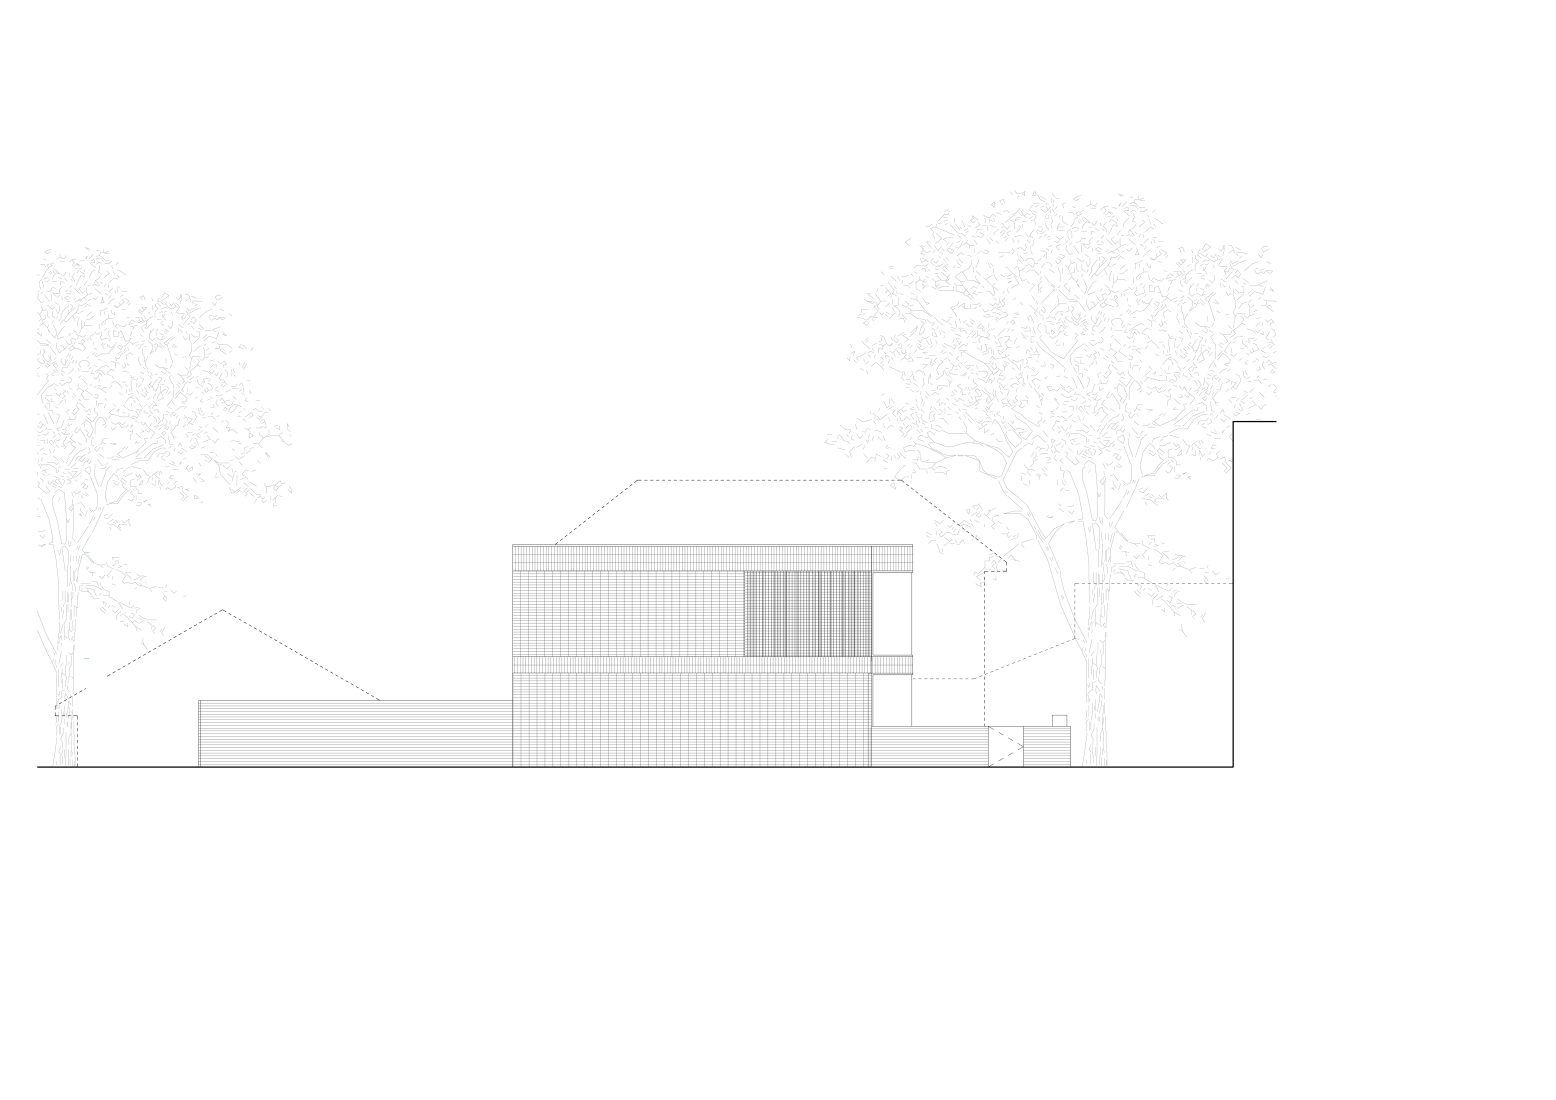
Externally, the front and back facades have been detailed with different brick bonds to create differing elevations to respond to its context. Internally, the fair-faced blockwork walls have been left bare.
The scheme is named Loam after the brick Vandersanden Platina which has been made from 100 per cent natural resources. Its base material is löss, a loam (a soil with equal proportions of sand silt and clay) of Aeloan origin, dating back to the ice age.
Each home has green roofs, cork flooring and is gas free to reduce carbon emissions. The underfloor heating is fueled by an air source heat pump to give 40 per cent improved efficiency on radiators.
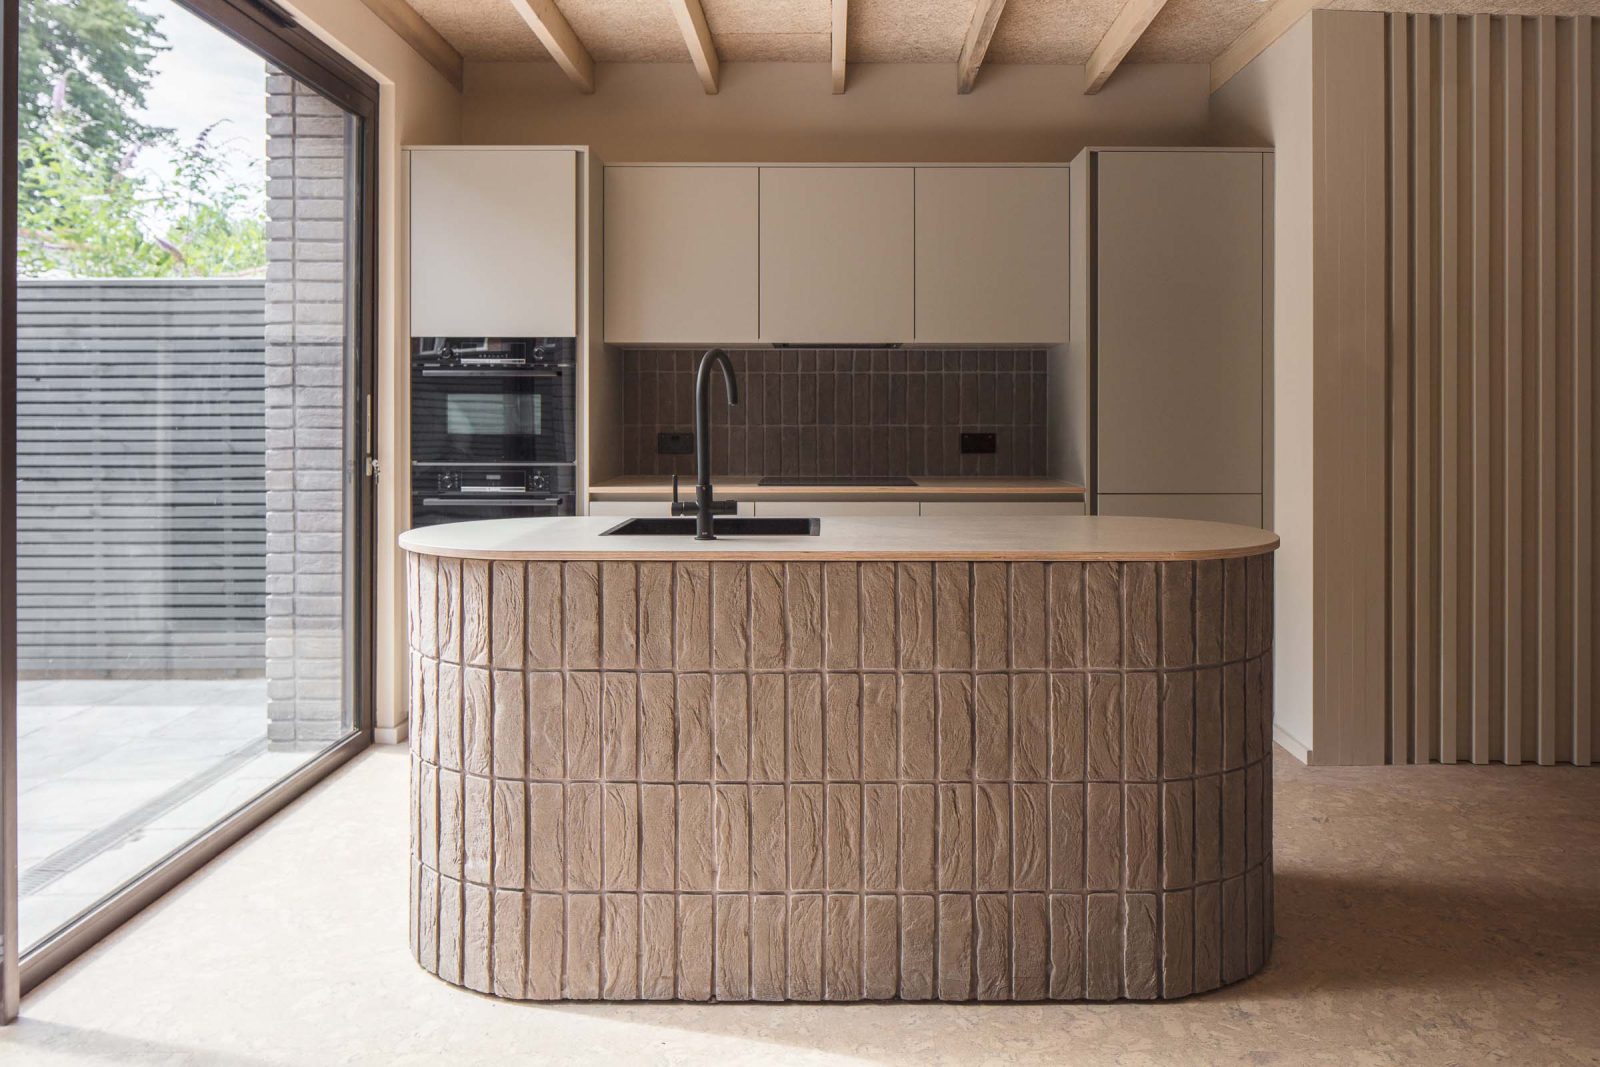
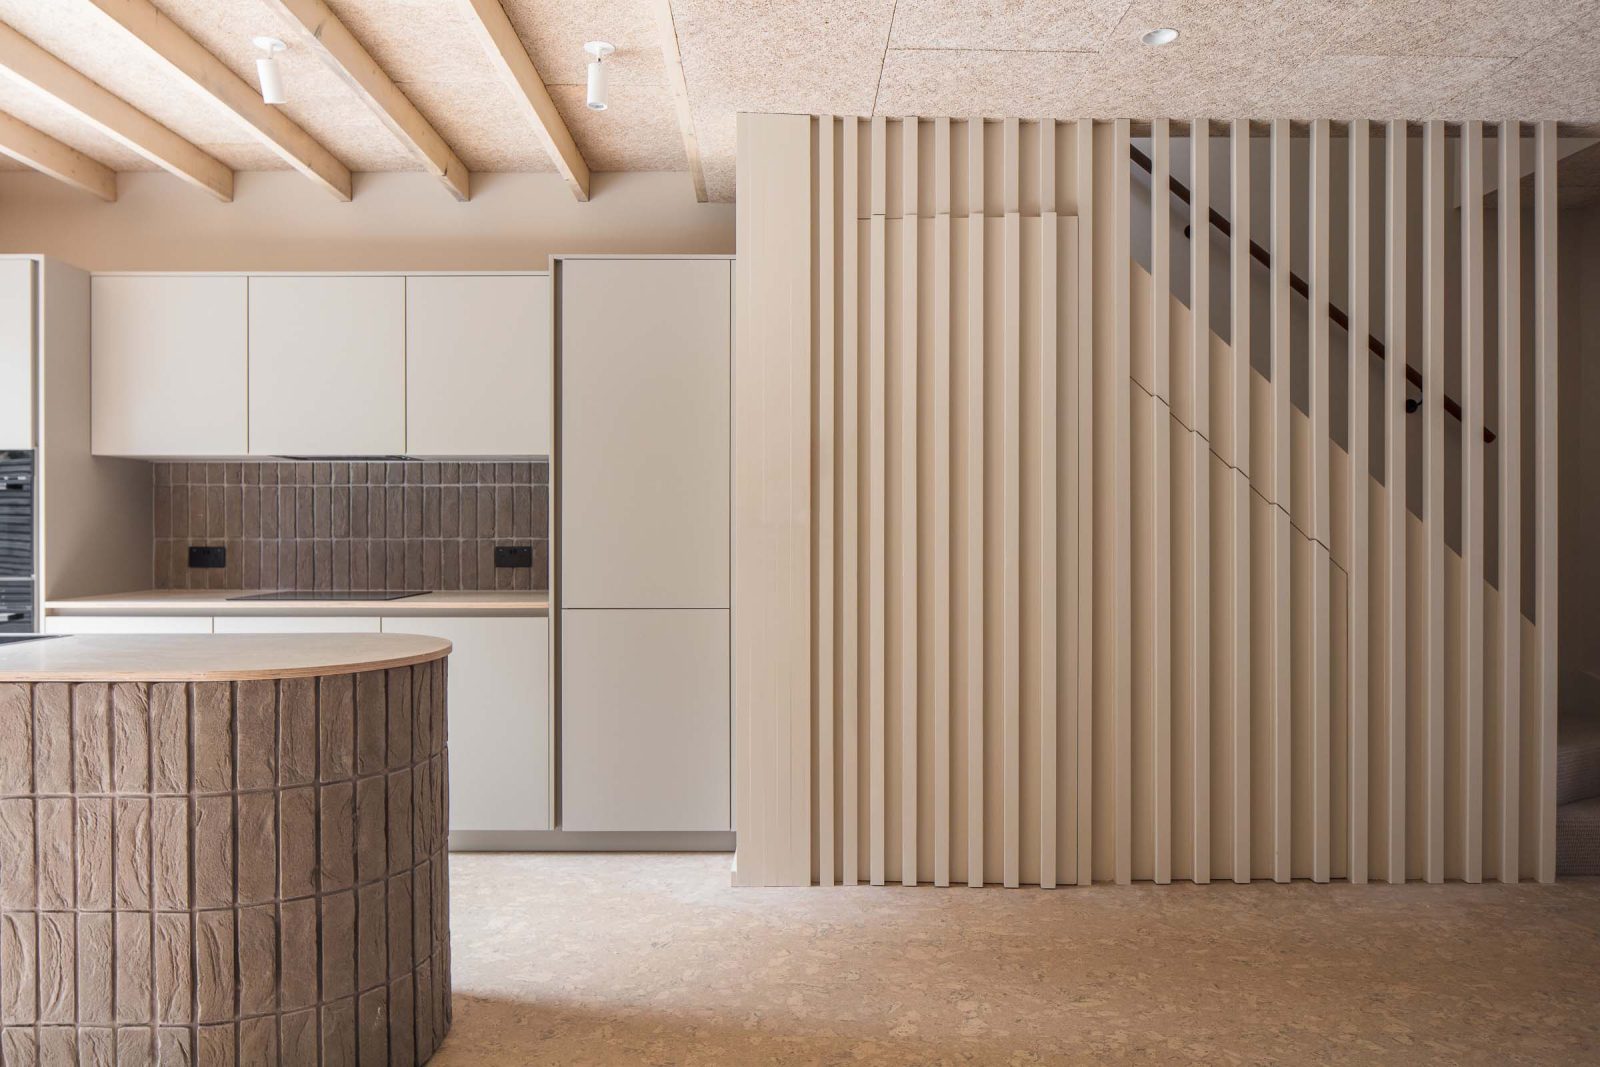
The kitchens feature Foresso worktops, which are formed of recycled sanding dust and wood waste in a bio-resin binder. These have all been homemade using natural materials.
This is another great collaboration with Artform and Scensmith. Artform came to us looking to create a unique sustainability-led housing scheme, keen to explore ways we could be playful with a humble and environmentally conscious material palette. The concept emerged by analysing the context to the front and the rear to create a design that uses one material to respond to both in a different way.
The front façade, visible on approach, has been detailed with a stacked 45-degree brick bond, punctured by striking corner-to-corner glass bay windows. The glass bays animate the front of the scheme, adding a reflective richness to contrast the earthy grey brick edges whilst maximising the amount of light that can permeate through the plan.
The rear façade has been detailed by ‘puncturing’ into the monolithic mass, using corbelled horizontal and vertical soldier courses, splaying views out into the garden.
For the team, sustainability goes beyond U-values and green roofs. It is something that should be embodied throughout, from the overall approach to the smallest details. Scene Smith developed a unique and sensitive material palette which complemented the bold exterior. Exposed blockwork walls, cork floors and sustainably sourced timber beams highlight the design team’s desire for a warm, welcoming and crafted proposal which shows that sustainability can and should be sought after. Even the choice of kitchens was chosen with sustainability in mind, opting for a carbon-neutral manufacturer in Leicht and worktops by Foresso.
Gian Virdi, Down Farmer Architects
Start on site May 2022
Completion date July 2023
Gross internal floor area 292m²
Gross (internal + external) floor area 340m²
Architect Dowen Farmer Architects
Client Artform
Interior designer SceneSmith
M&E consultant MWL
Structural engineer CS Consulting Group
Main contractor AF Build
Branding and art direction NotOnSunday
Landscape consultant Ireland Albrecht Landscape Architects
Approved building inspector Salus
CAD software used Revit
comment and share
TagsDowen Farmer FInsbury Park Garage sites Housing Infill site
or a new account to join the discussion.