
Subscribe
AJ SPECIFICATION
4 October 2023
Source:
Source:
Source:
Source:
Source:
Source:
Source:
Source:
Source:
AOC has completed a community centre on the outskirts of Reading combining a library, crèche, after-school club and venue. Photography by Philip Vile
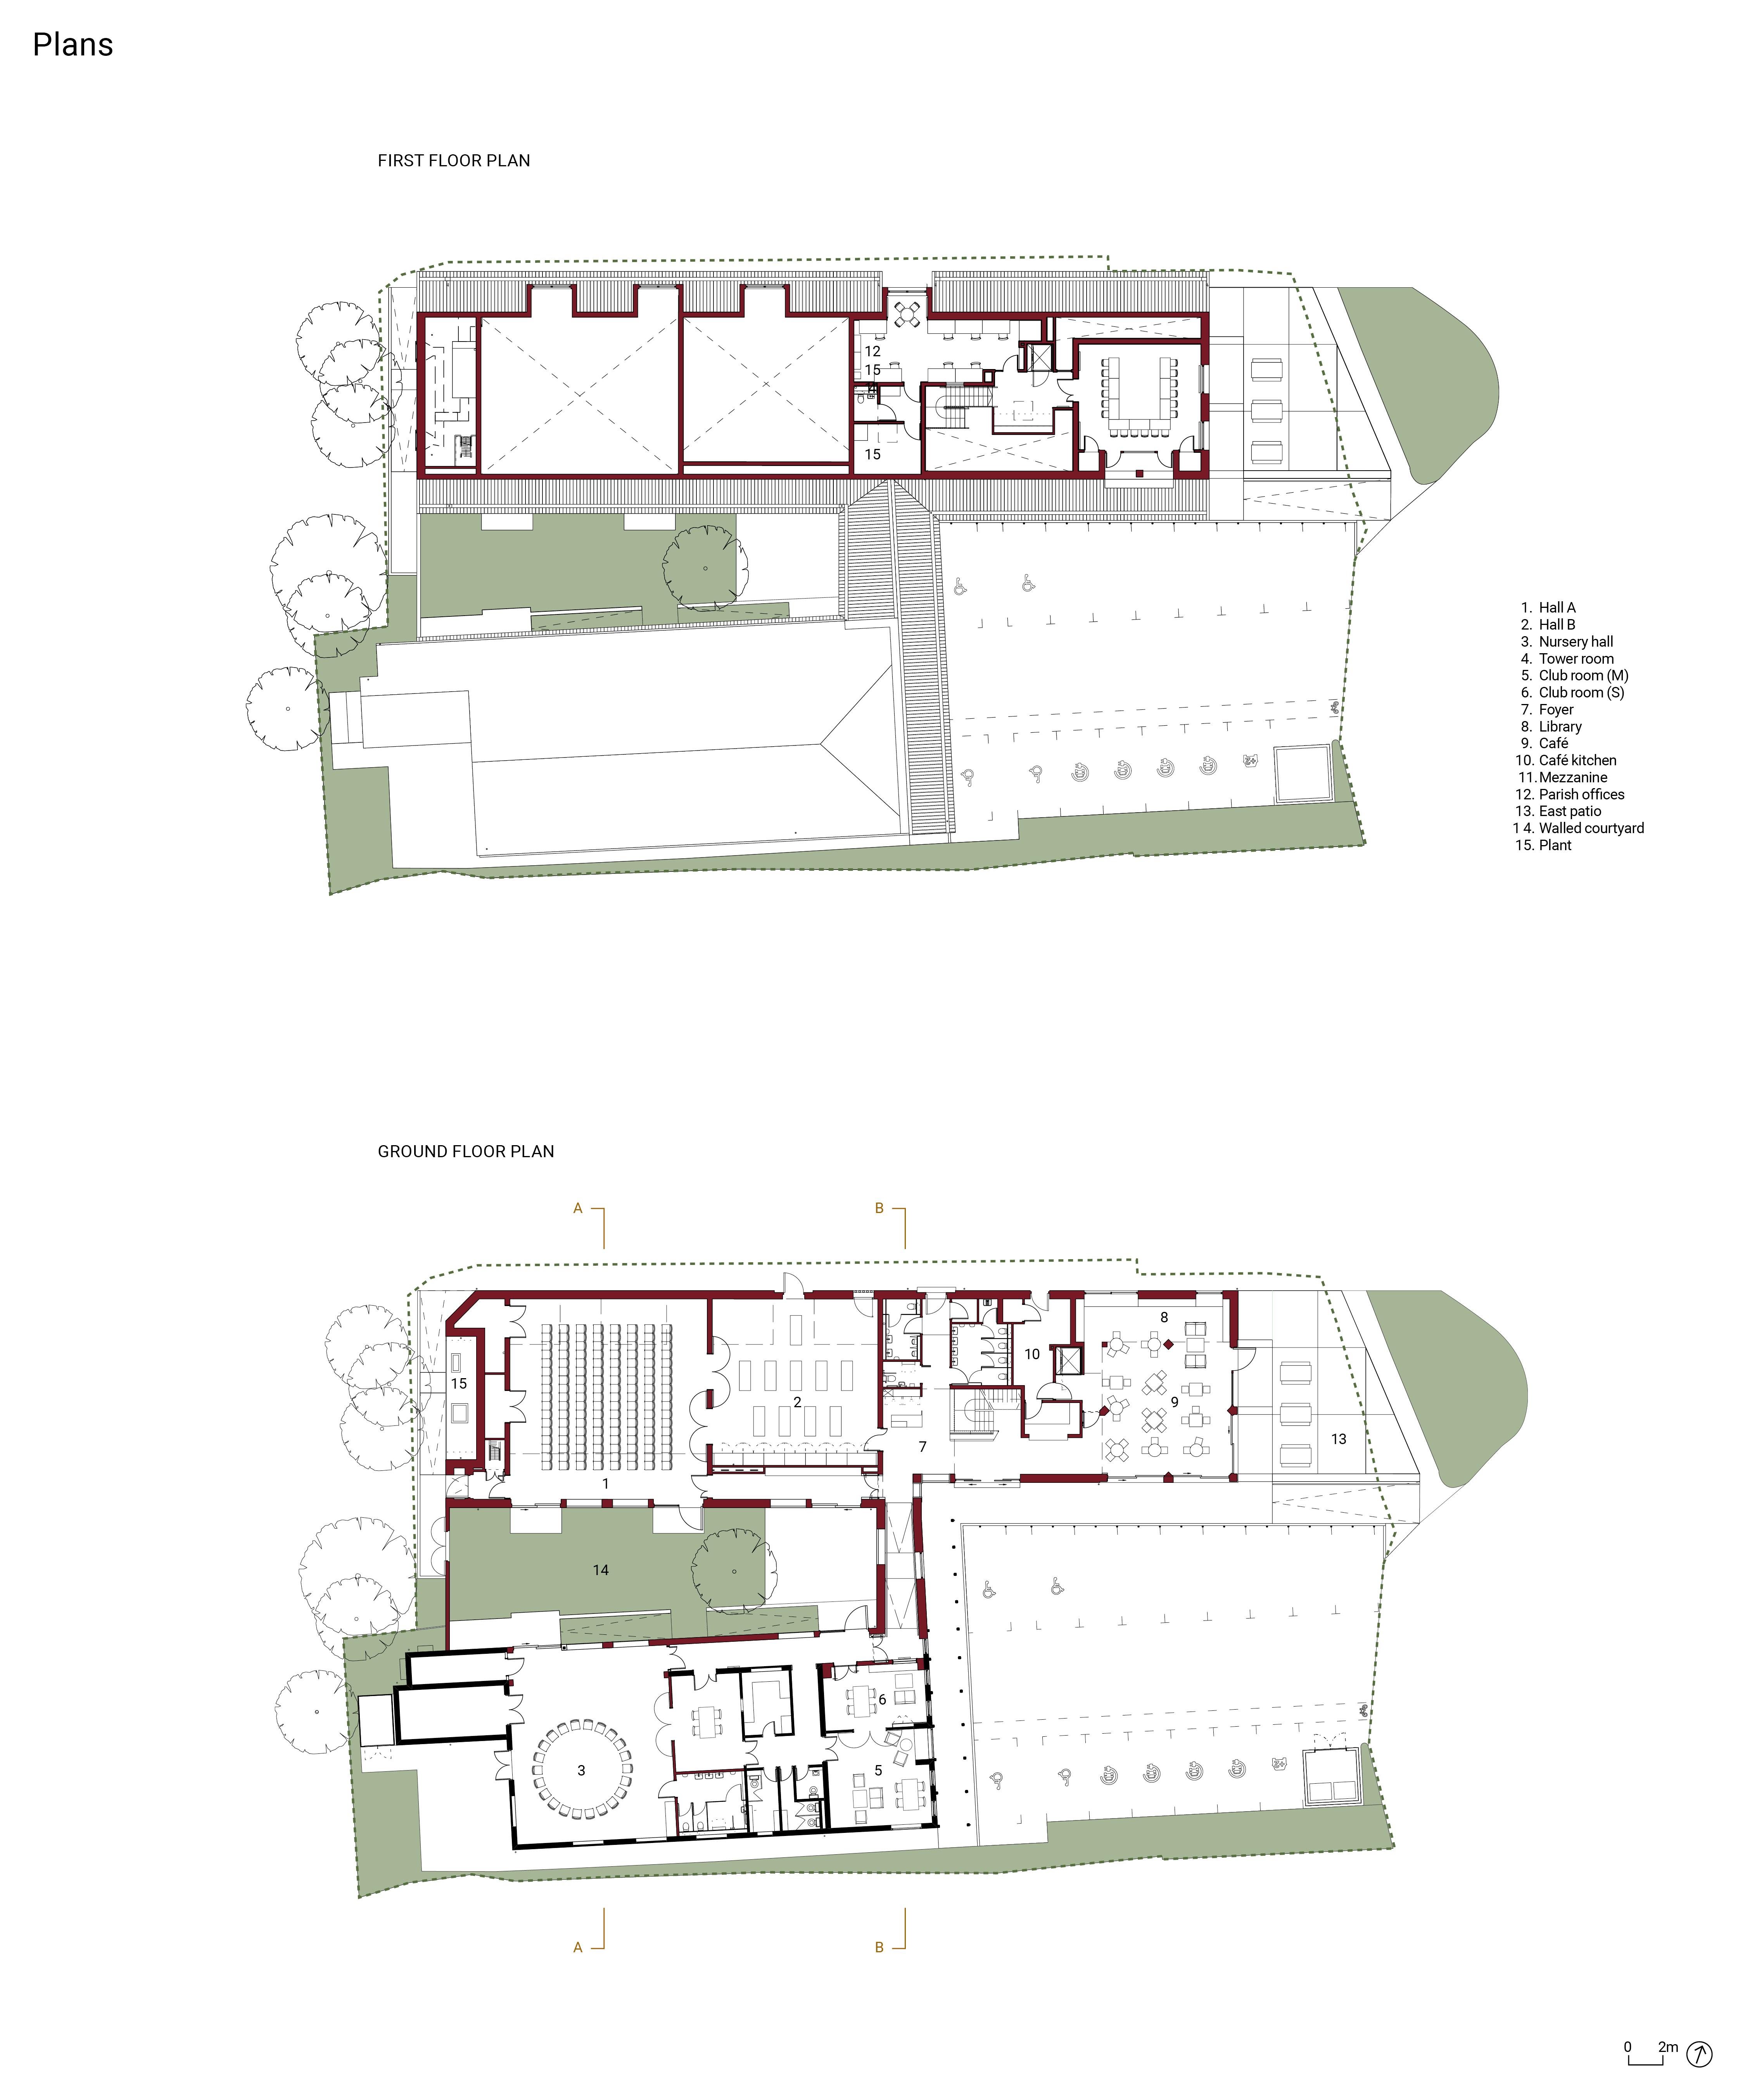
A new cultural centre for a rapidly expanding parish in Berkshire and a community building for the 21st century – the School Green Centre is a wellbeing hub, public library, crèche, after-school club and venue, all rolled into one. It provides two connected performance halls, a destination café, lending library, nursery services, meeting rooms and offices for Shinfield Parish Council.
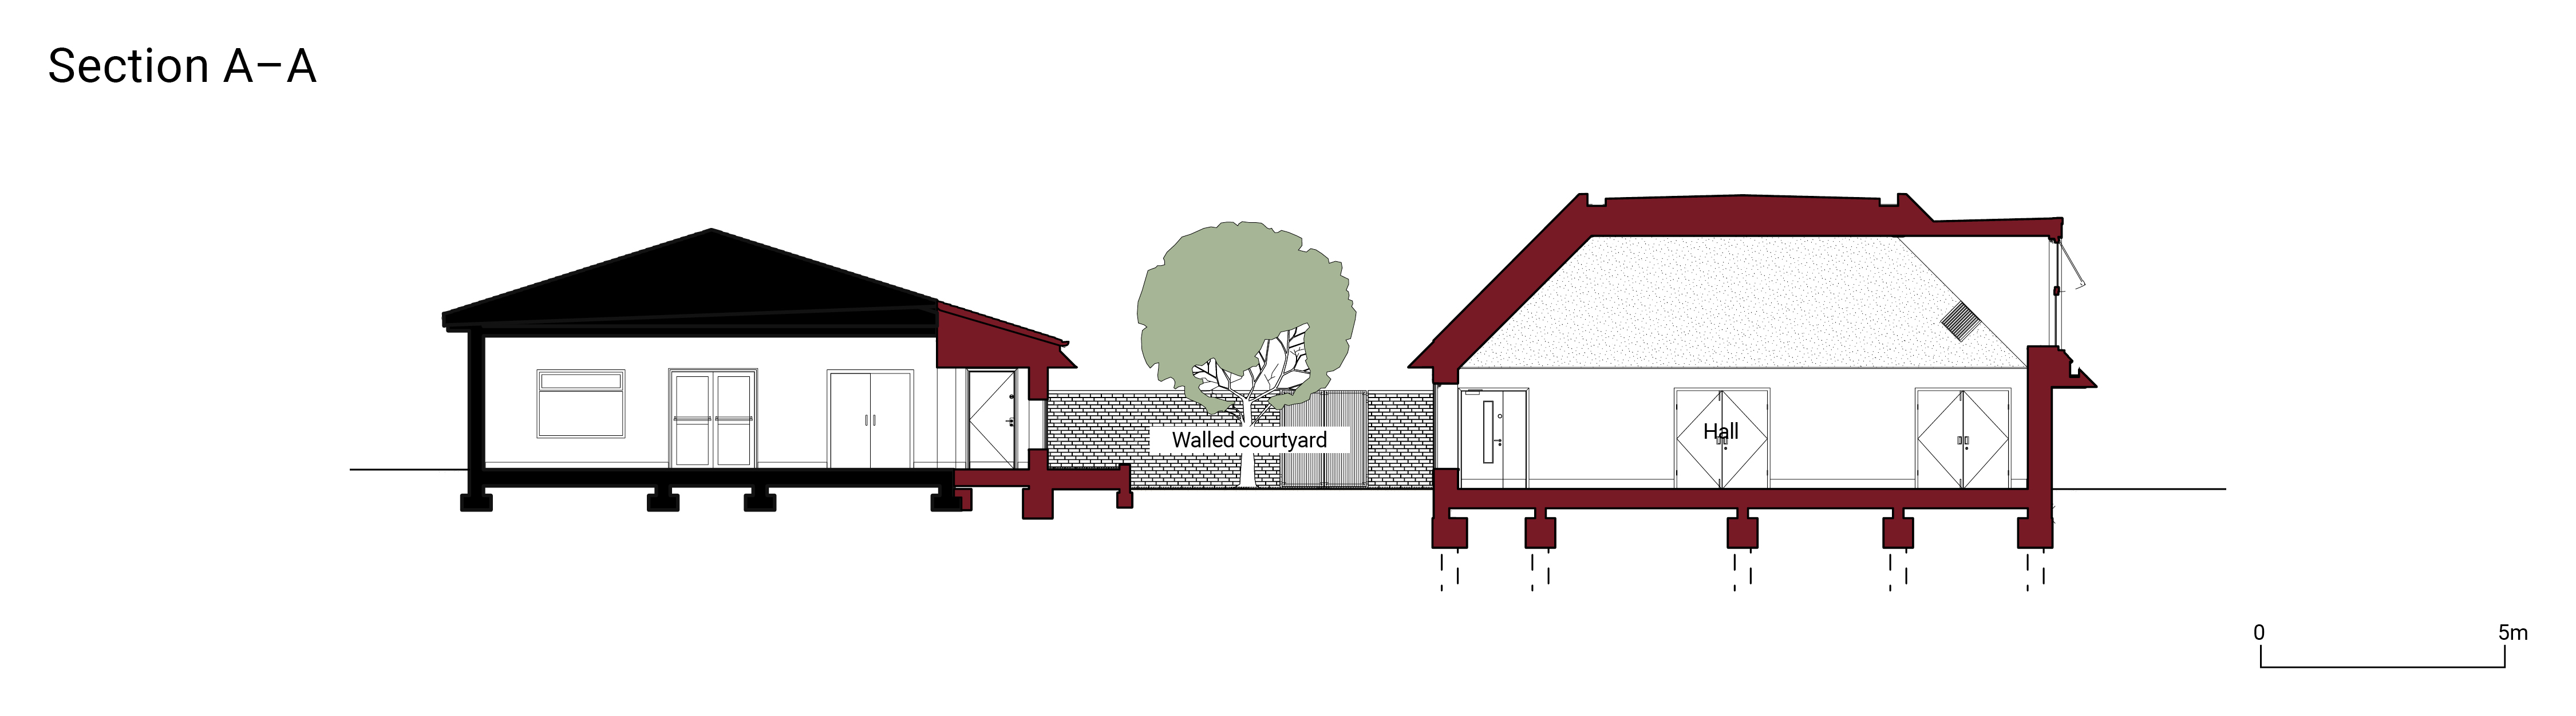
The project required the demolition and redevelopment of a derelict British Legion clubhouse and the redevelopment of the adjacent parish hall, transforming existing spaces to create an integrated community centre. The building combines the refurbished parish hall with new community halls around a walled garden created between the original buildings.
The composite building provides an extended family of distinct rooms that support new uses in response to the needs of community groups and local service providers. The communal spaces are spatially efficient and encourage hybrid uses. The public library service sits within the locally operated café space, a mutually beneficial synergy that bolsters a growing sense of community uses. The café opens out onto a patio terrace overlooking both the historic village green and a proposed new local centre, actively connecting new and old ways of village life.
Tom Coward, director, AOC Architecture
Start on site July 2020
Completion November 2021
Gross internal floor area 952m²
Construction cost £2.9 million
Construction cost per m2 £3,000
Architect AOC Architecture
Client Shinfield Parish Council
Structural engineer Momentum
M&E consultant Ritchie+Daffin
QS MEA
Project manager MEA
Principal designer AOC Architecture
Approved building inspector Assent Building Control
Ecology consultant Crossman Associates
BREEAM consultant Ferguson Brown
Arboricultural consultant Canopy Consulting
Transport consultant Atkins
Noise assessment ALN
Main contractor Life Build
CAD software used Vectorworks
Predicted design life 60 years
Embodied and/or whole-life carbon 260 kgCO2/m2 (structure)
Working with the efficiencies of contemporary construction, we used diverse materials to give a coherent, civic character to a composite steel-framed building. Our main priorities were robust, long-life finishes with a sensitivity to the local vernacular.
A robust brick base was chosen to closely match the neighbouring historic school.
When reviewing roofing finishes we found most coated steel sheeting had plastic toppings with a design life of about 25 years. Mill aluminium was chosen as an economical alternative with a longer-lasting finish that will weather naturally with the building.
The silicon render system used offers a lightweight, highly insulated and durable envelope with a more traditional rough-cast surface, whereas similar contemporary products available only offer smooth render finishes.
Tom Coward, director, AOC Architecture
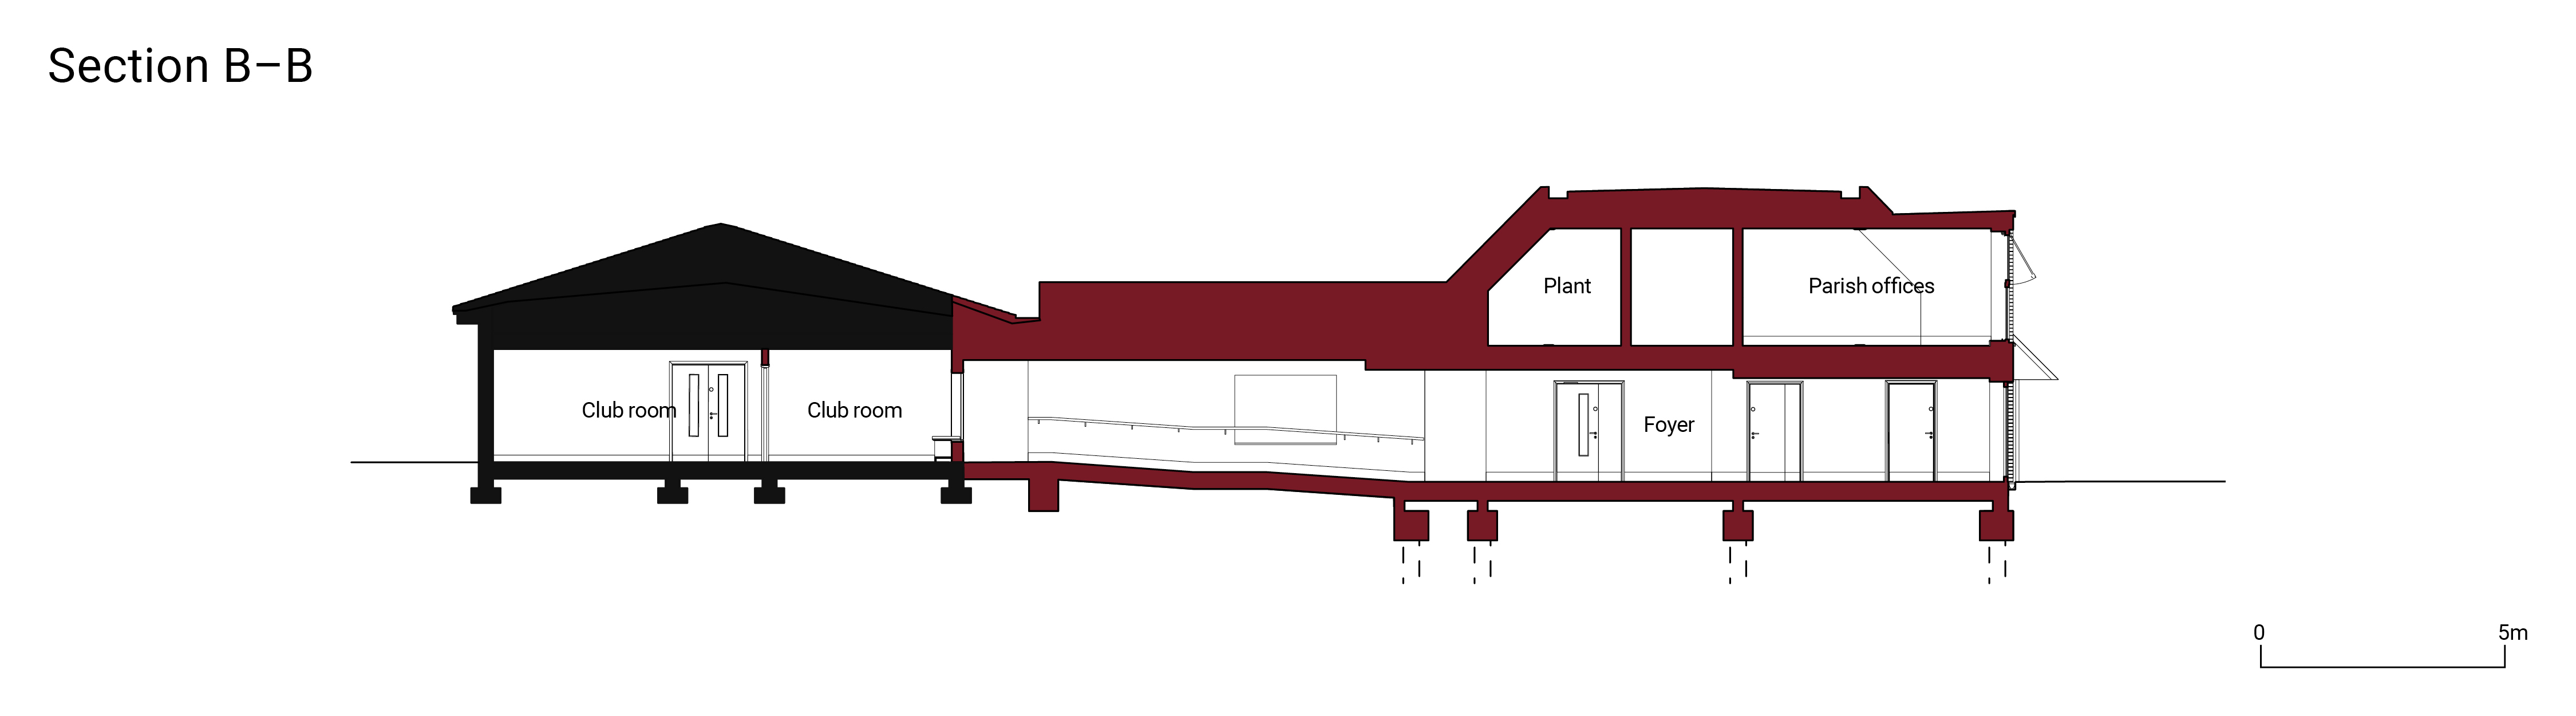
The simple external materials are local red brick, concrete hardstanding, timber linings and rough-cast render. The foyer and halls open onto a serene brick-walled garden, while dormers scale up to the public northern façade. The barn form is in 1/3 lap, 45 degree stretcher bond brickwork with a big overhanging natural aluminium roof with low eaves, punctuated by coloured PPC fixings. Glazed anodised aluminium doors match framed windows with raw concrete sills. Metal accessories are either natural aluminium or galvanised steel. Most external finishes are self-finishing, long-life and monolithic, requiring no repainting and facilitating recycling.
The thin-coat render matches local traditional finishes, which are often applied above a brick base. The rough-cast walls rise to enclose the double-height tower room with an inverted roof, where window and door heads shelter under rendered copings. The overall aesthetic is a balance of village references and utility.
Internally it’s more domestic: skimmed plaster linings framed by painted timber; joinery in a mixture of birch and cherry plywood. Window seats are incorporated into glazed picture windows. Doors and partitions are coloured laminate. Large spaces have sprung timber floors and lofted soffits lined in sprayed acoustic insulation made from recycled paper.
Patterns articulate simple forms. Floors are generally finished in linoleum and the entrance hall ceiling is adorned with a polychromatic mural. Below the tower room the glazed café has fine stained-timber linings and plywood library furniture, a contemporary take on the traditional raised town hall with covered marketplace.
Tom Coward, director, AOC Architecture

Aluminium roofing
Architectural Profiles
AP45HR-R and AP18HR
Roof
archprof.co.uk
Insulated render
Wetherby
Epsicon External Wall Insulation System
Tower and east façade
wbs-ltd.co.uk
Brickwork
AAB
Canterbury Multi
Ground-floor façades
aab.build
Aluminium door and window systems
Aluprof UK
MB70 casement windows, MB slide window, MB86 doors, MB77HS sliding doors
General glazing and apertures
aluprof.com
Sprayed acoustic finishes
Oscar Acoustics
Sonaspray K13 Special
Hall and library interior soffits
oscar-acoustics.co.uk
Linoleum flooring
Forbo
Forbo Marmoleum
Interior floors
forbo.com
Sprung sports flooring
DYNAMIK Sport
Flexi-beam elite
Hall flooring
dynamiksportsfloors.co.uk
External cladding
James Latham
Accoya modified wood
Timber door surrounds
lathamtimber.co.uk
comment and share
TagsAOC Colours and finishes Community centre Library Reading
or a new account to join the discussion.